Six disciplines. One continuous chain.
A facade is only as strong as its weakest interface. KGS owns every stage from survey to handover — no handoffs, no gaps, no assumptions.
From first survey to final handover.
Survey
Site assessment, structural review, environmental and wind-load context. Every constraint mapped before a single line is drawn.
Design
Architectural collaboration on system selection, sight-lines, transparency targets and the material strategy.
Engineering
BIM-coordinated shop drawings, thermal & structural calculations, mockup specification, performance modelling.
Fabrication
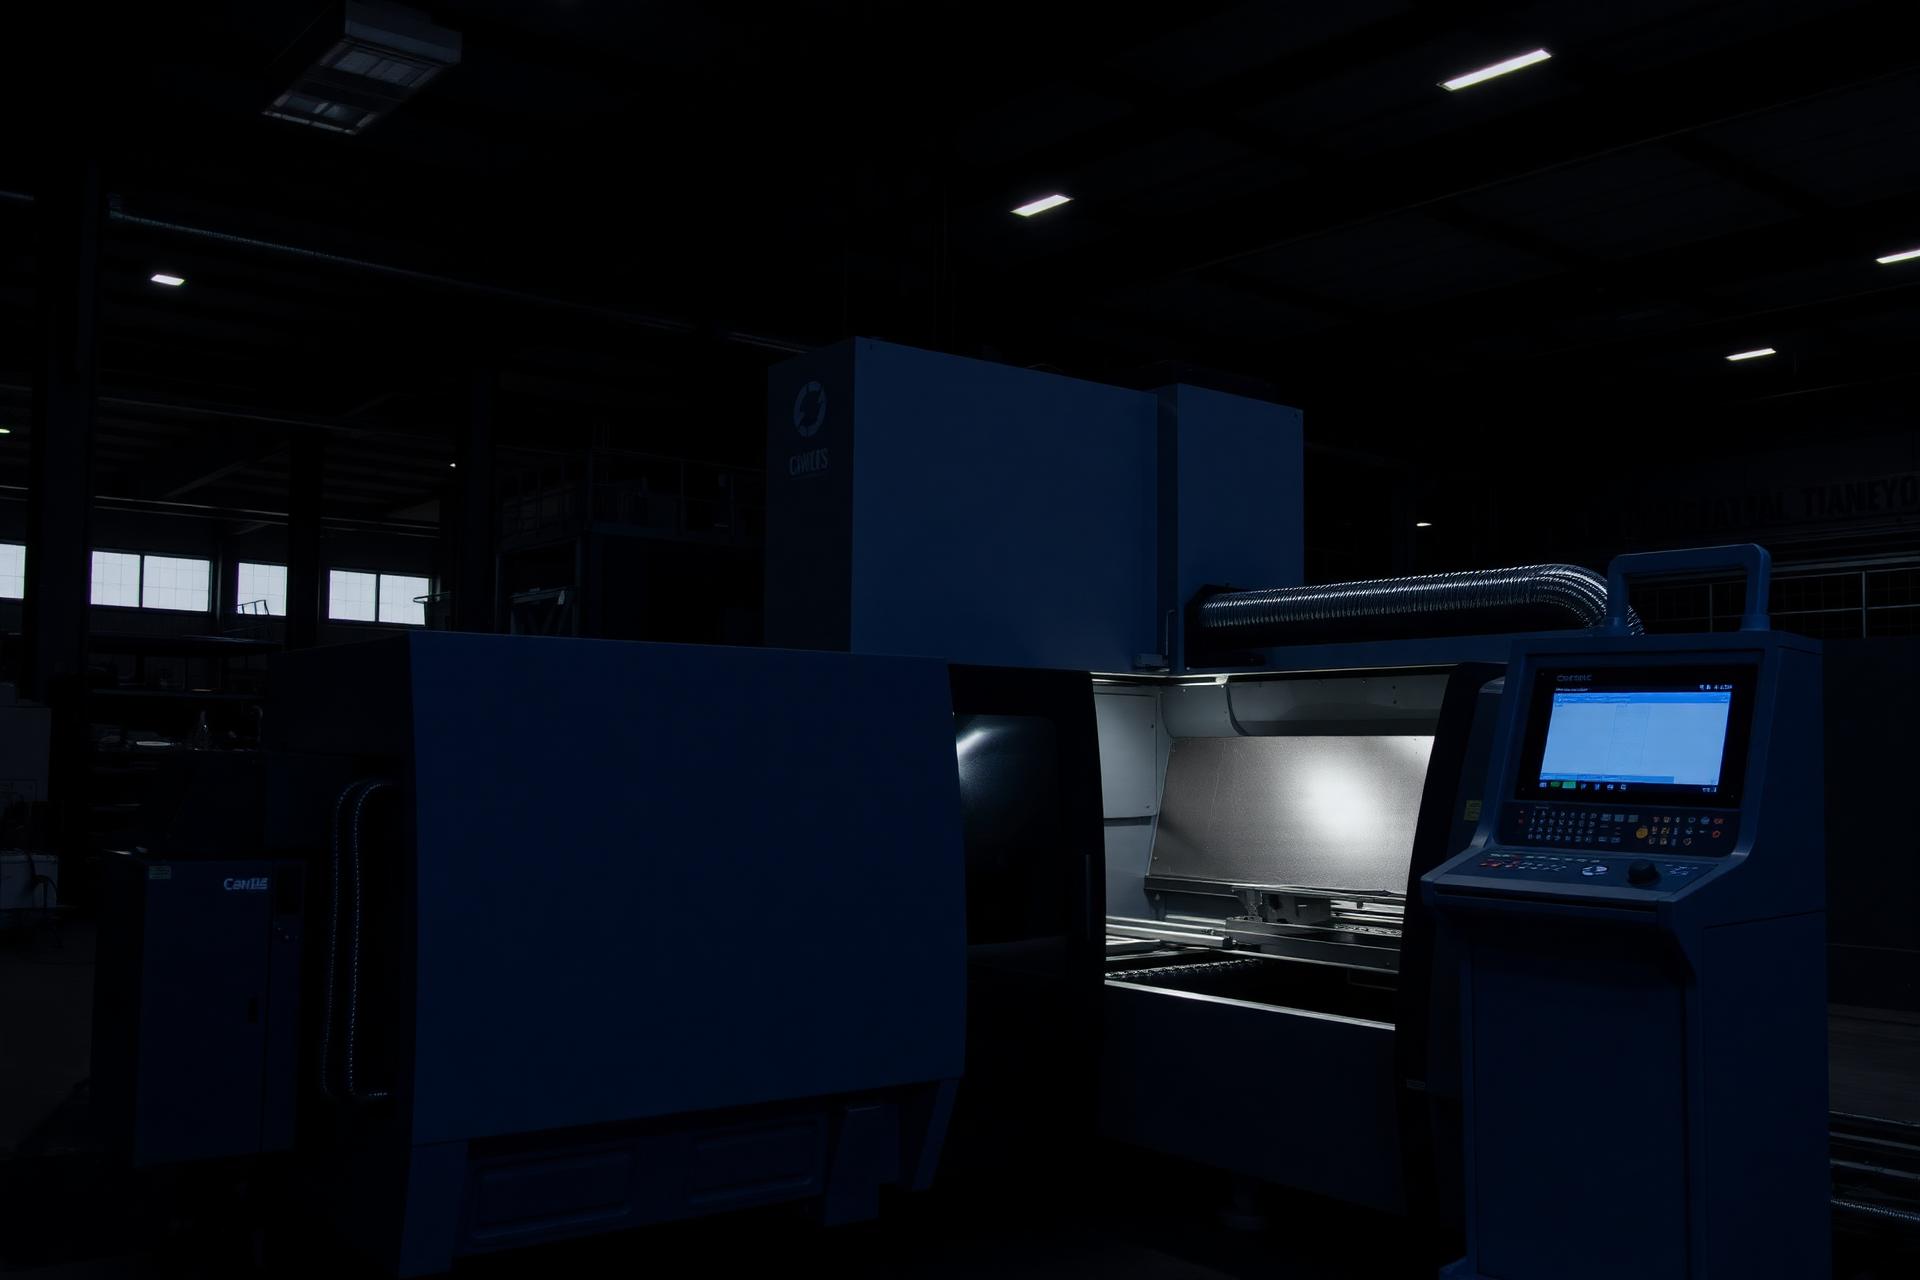
Italian-grade CNC fabrication of profiles, brackets and glazing units to ±0.5mm tolerance, barcoded for traceability.
Assembly
Unitised panel assembly under controlled factory conditions. 100% pre-installation quality audit before despatch.
Installation
Trained crews execute on-site installation with weather-tight commissioning and structured handover support.
What you receive at every stage.
Bring us in early. The earlier we engage, the cleaner the envelope.
The first conversation is a structured briefing — no obligation. We'll outline systems, tolerances and an indicative programme for your project.